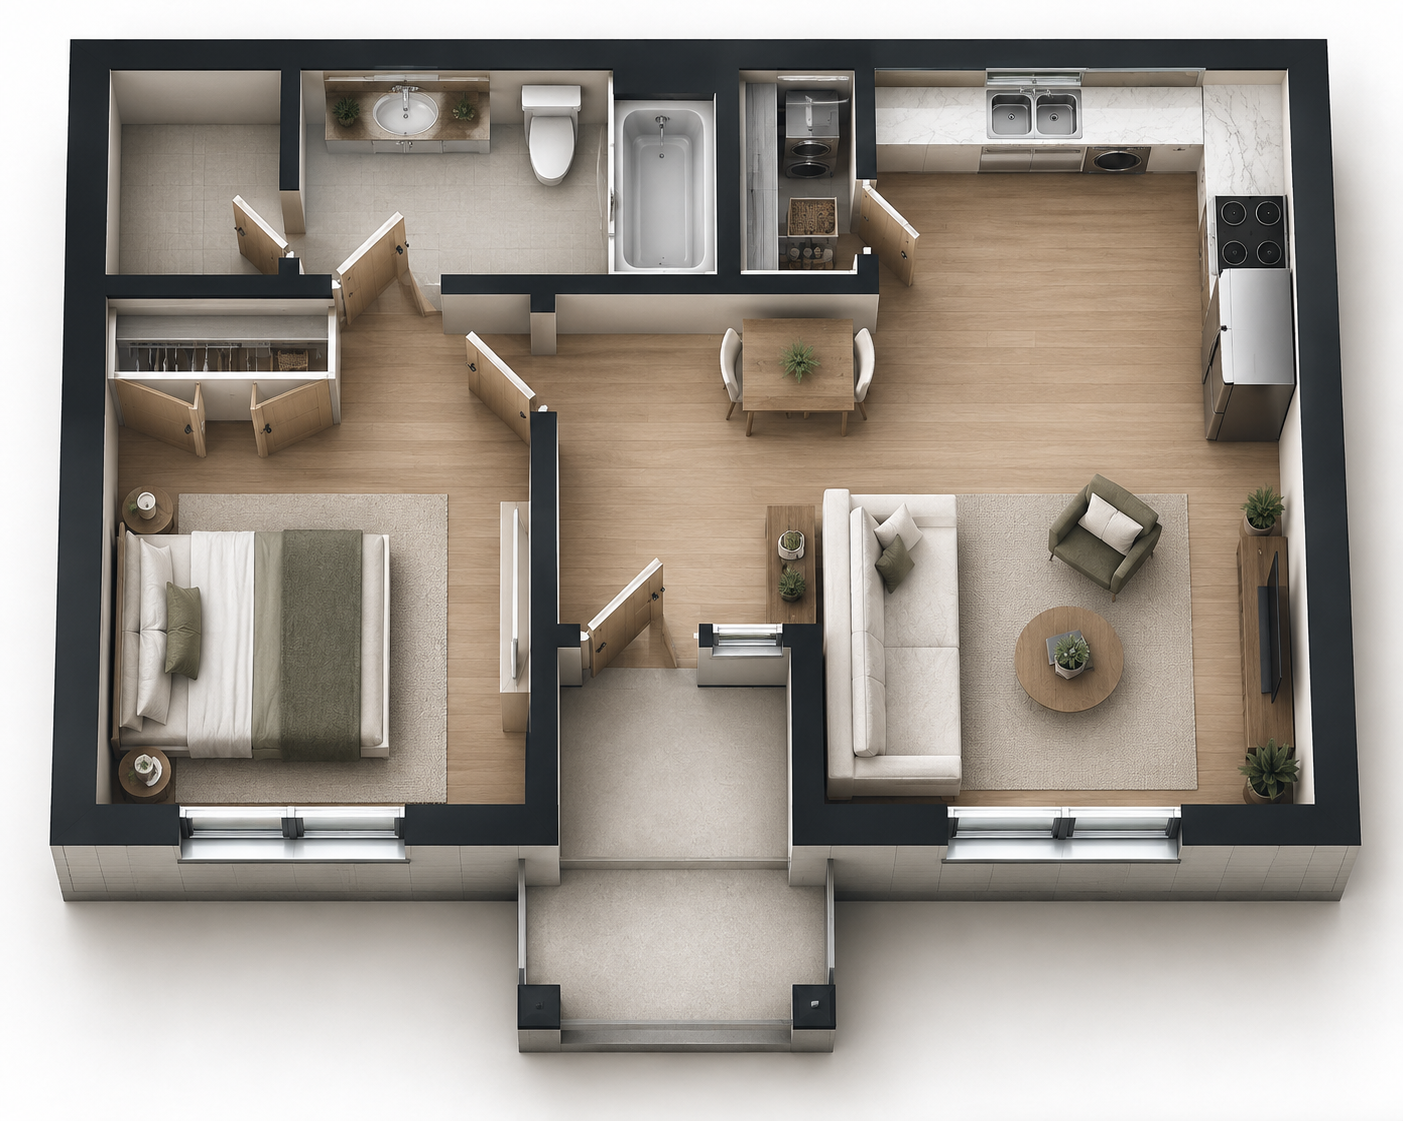
500 SF Prototype
500 ft²(46 m²)
1 Bedroom1 Bathroom
Overall Dimensions28'-6" × 18'-4" ((8.7 m × 5.6 m))
Check This Model for My Property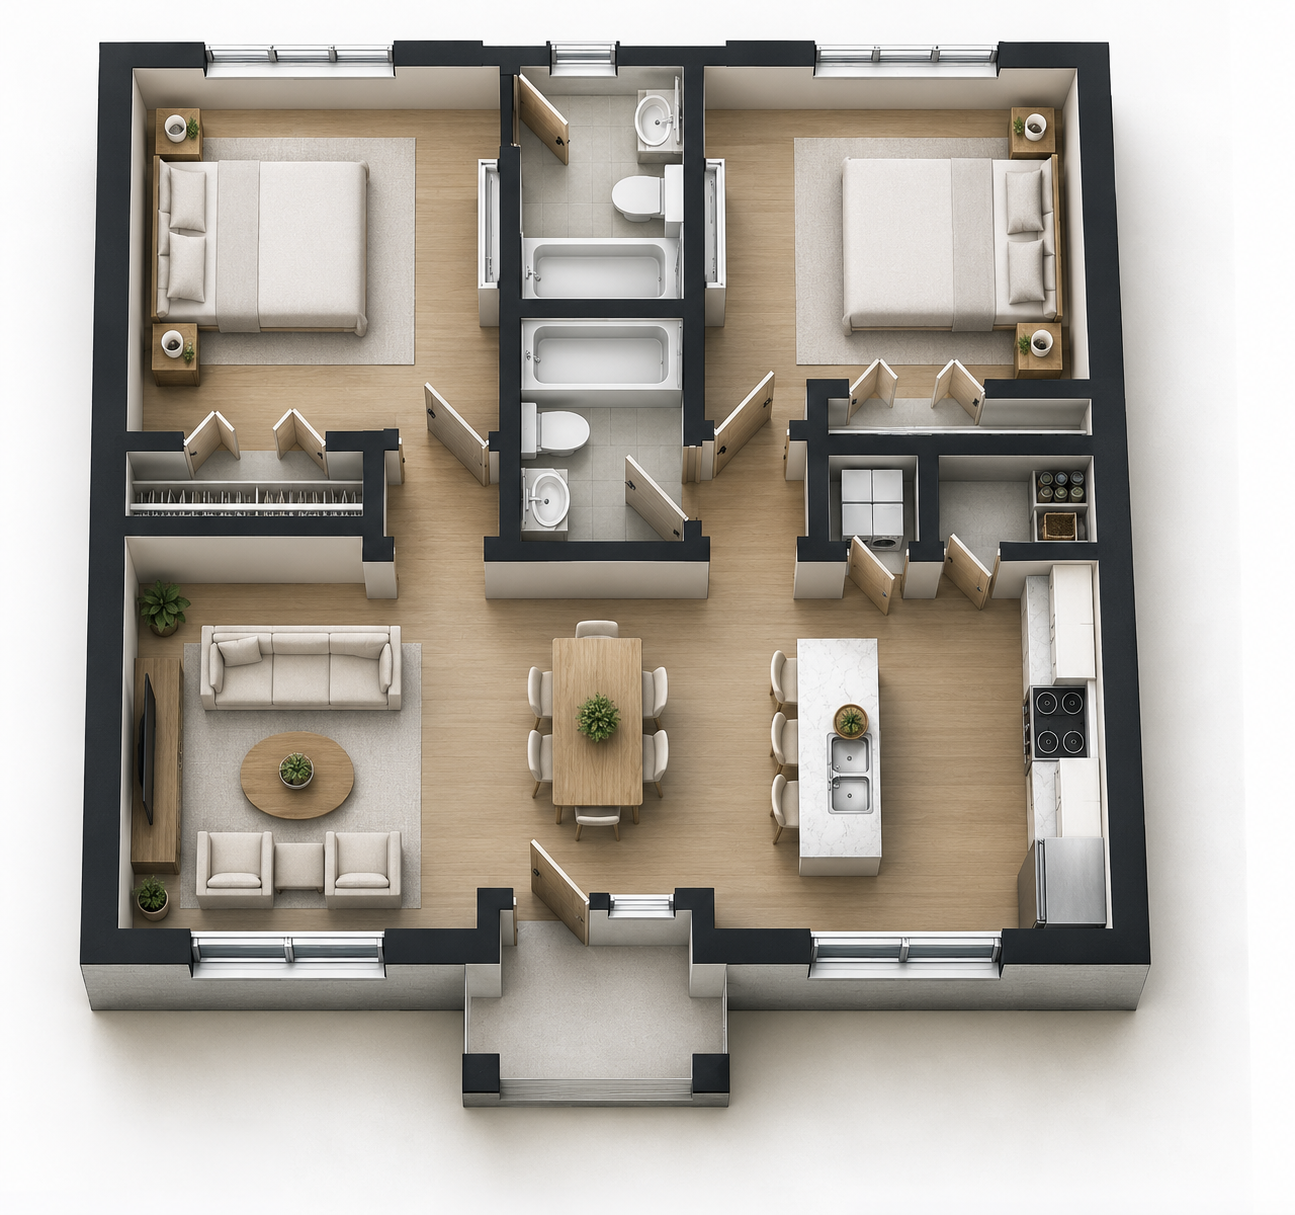
Prefab homes, cabins, container homes, outdoor kitchens and pools.
3D Concept Layout
Best for: Smaller property or a simpler project: a guest suite, home office or rental that fits a compact lot.
Exact pricing quoted after a site review.
Check This Model for My Property3D Concept Layout
Best for: More living space: full-time living, multigenerational family or a high-demand two-bedroom rental.
Exact pricing quoted after a site review.
Check This Model for My PropertyEvery property is different. We can customize after reviewing your goals and site.
Explore More Designs