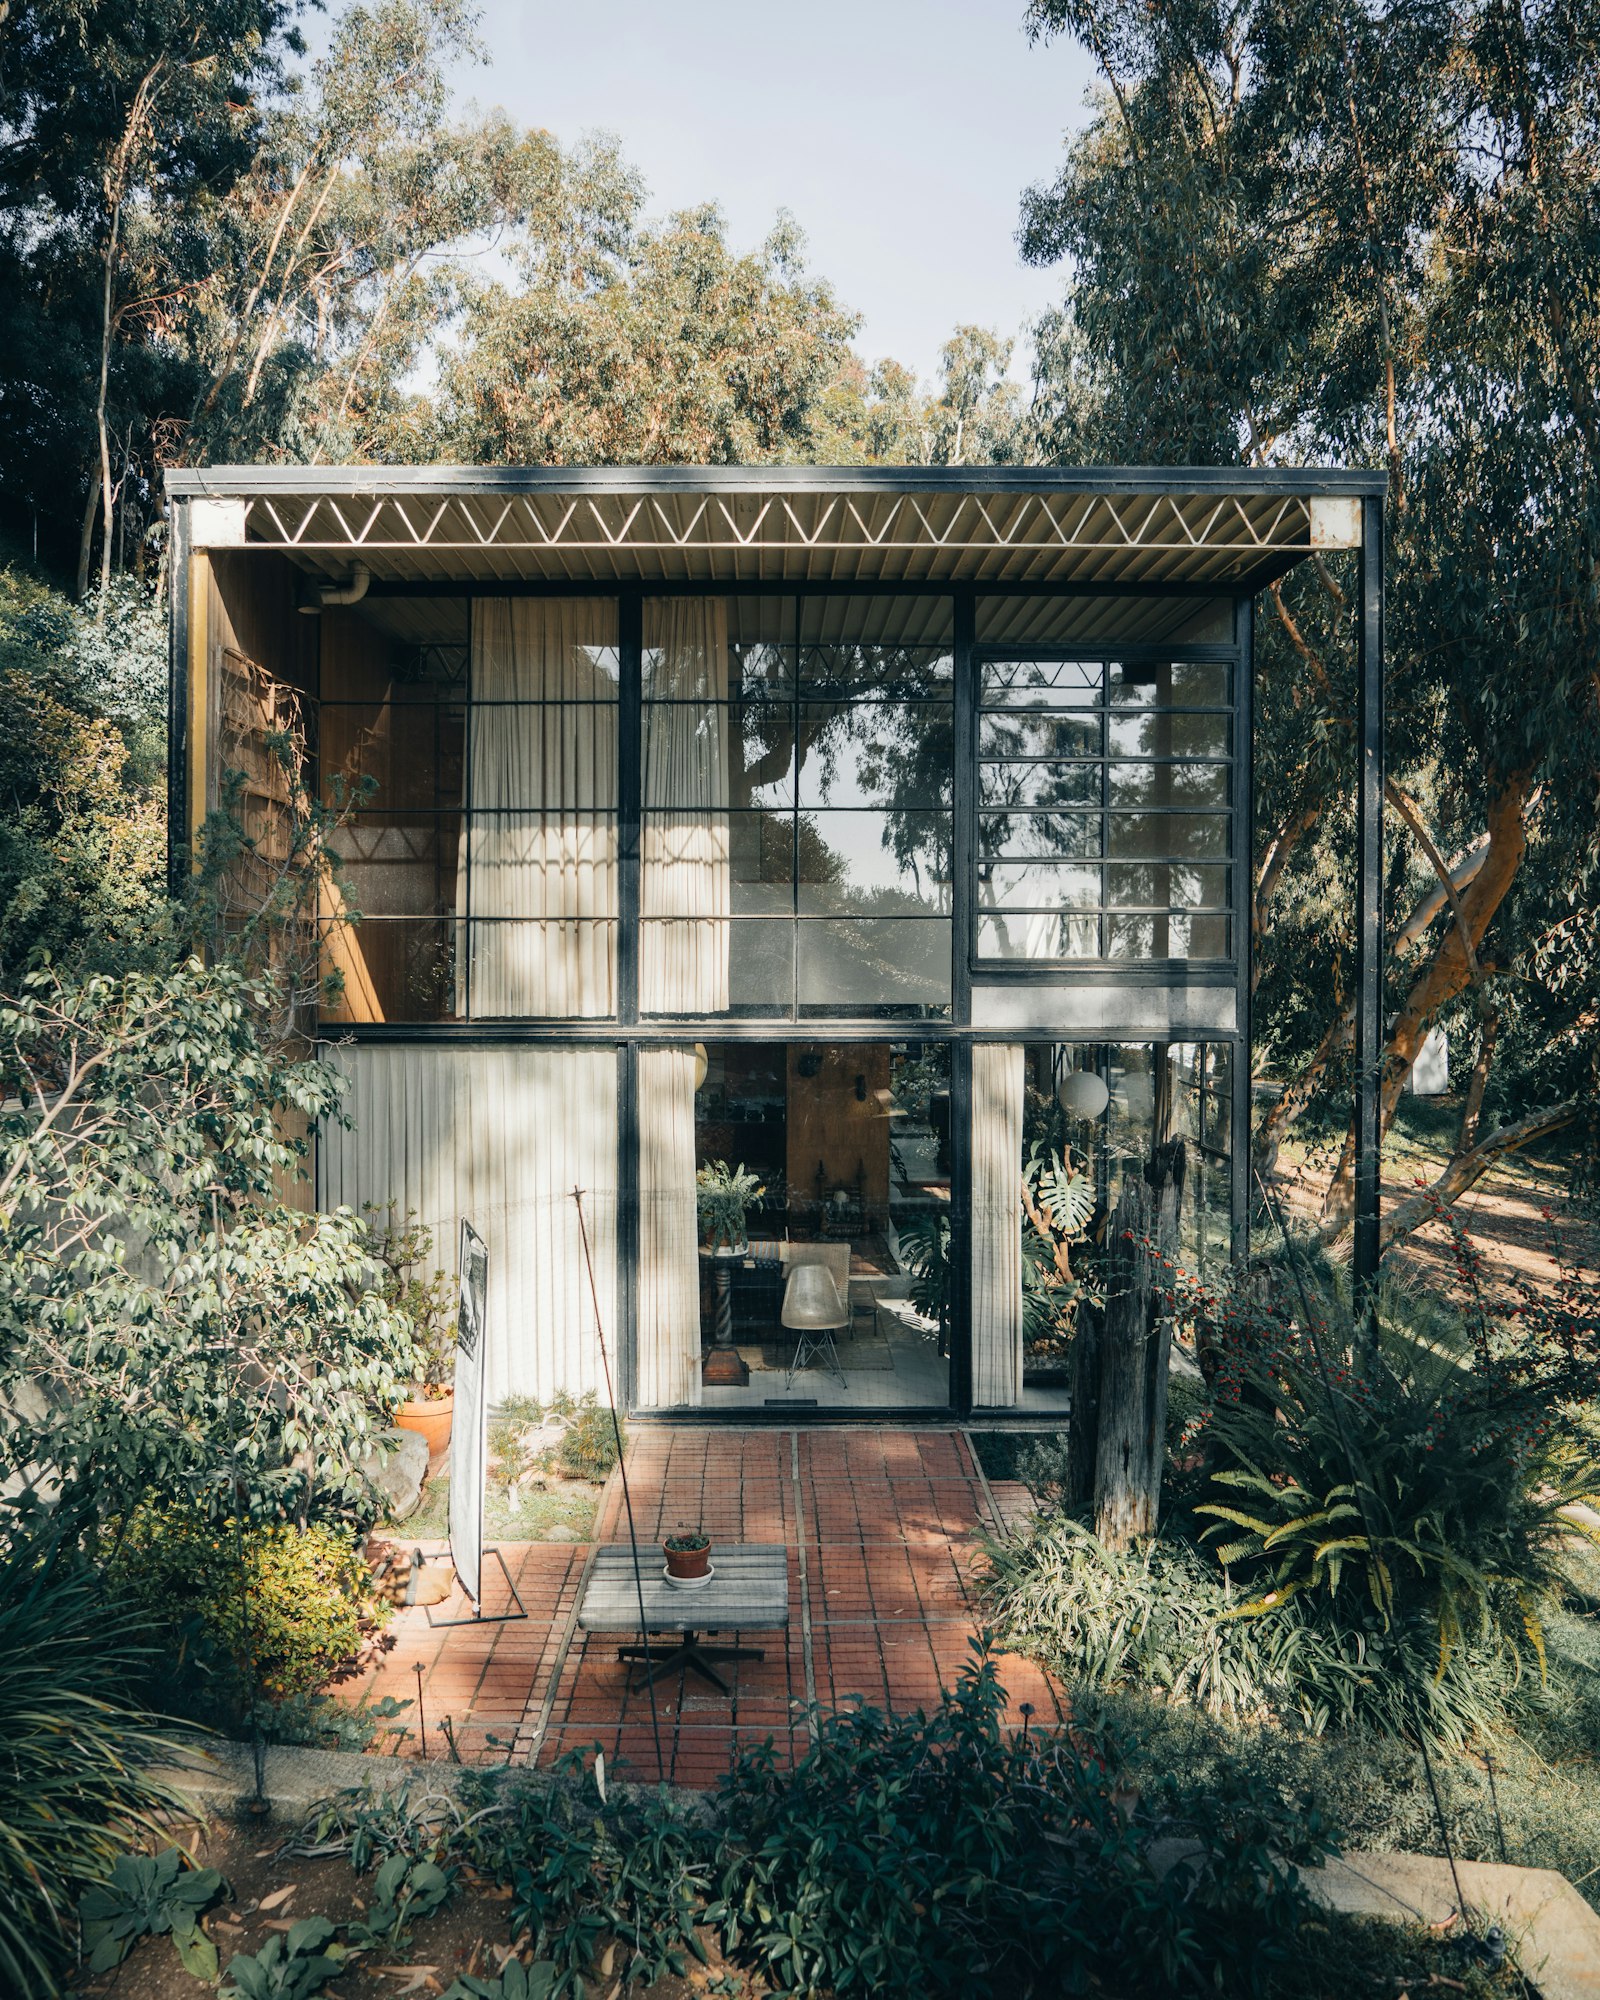
One Architectural Concept. Six Useful Sizes.
Premium prefabricated prefab structures engineered for durability, energy efficiency, and rapid deployment. Ships fully assembled for plug-and-play on-site installation.
Choose Your Starting Size
One architectural concept, organized by size and living requirements. Each configuration is a starting point that we adapt to your site.

20 ft
Bedroom, bathroom, and kitchen in one efficient 138 sq ft volume.
$21,600

30 ft
Adds a dedicated living room to the one-bedroom plan.
$27,000

40 ft
Two bedrooms, a bathroom, kitchen, and living room in the classic 40 ft plan.
$32,400

20 ft w/ Pergola
138 sq ft of indoor living plus a 125 sq ft pergola-covered deck.
$30,600

20 ft Double Floor
Two full floors and an 11'10" terrace give the one-bedroom plan room to spread out.
$44,550

40 ft Double Floor
The flagship: two stories, two living rooms, pergola, and terrace.
$86,400
Need help choosing the right size?
Tell us about your property and how you plan to live. We'll recommend the right starting size.