Container Home
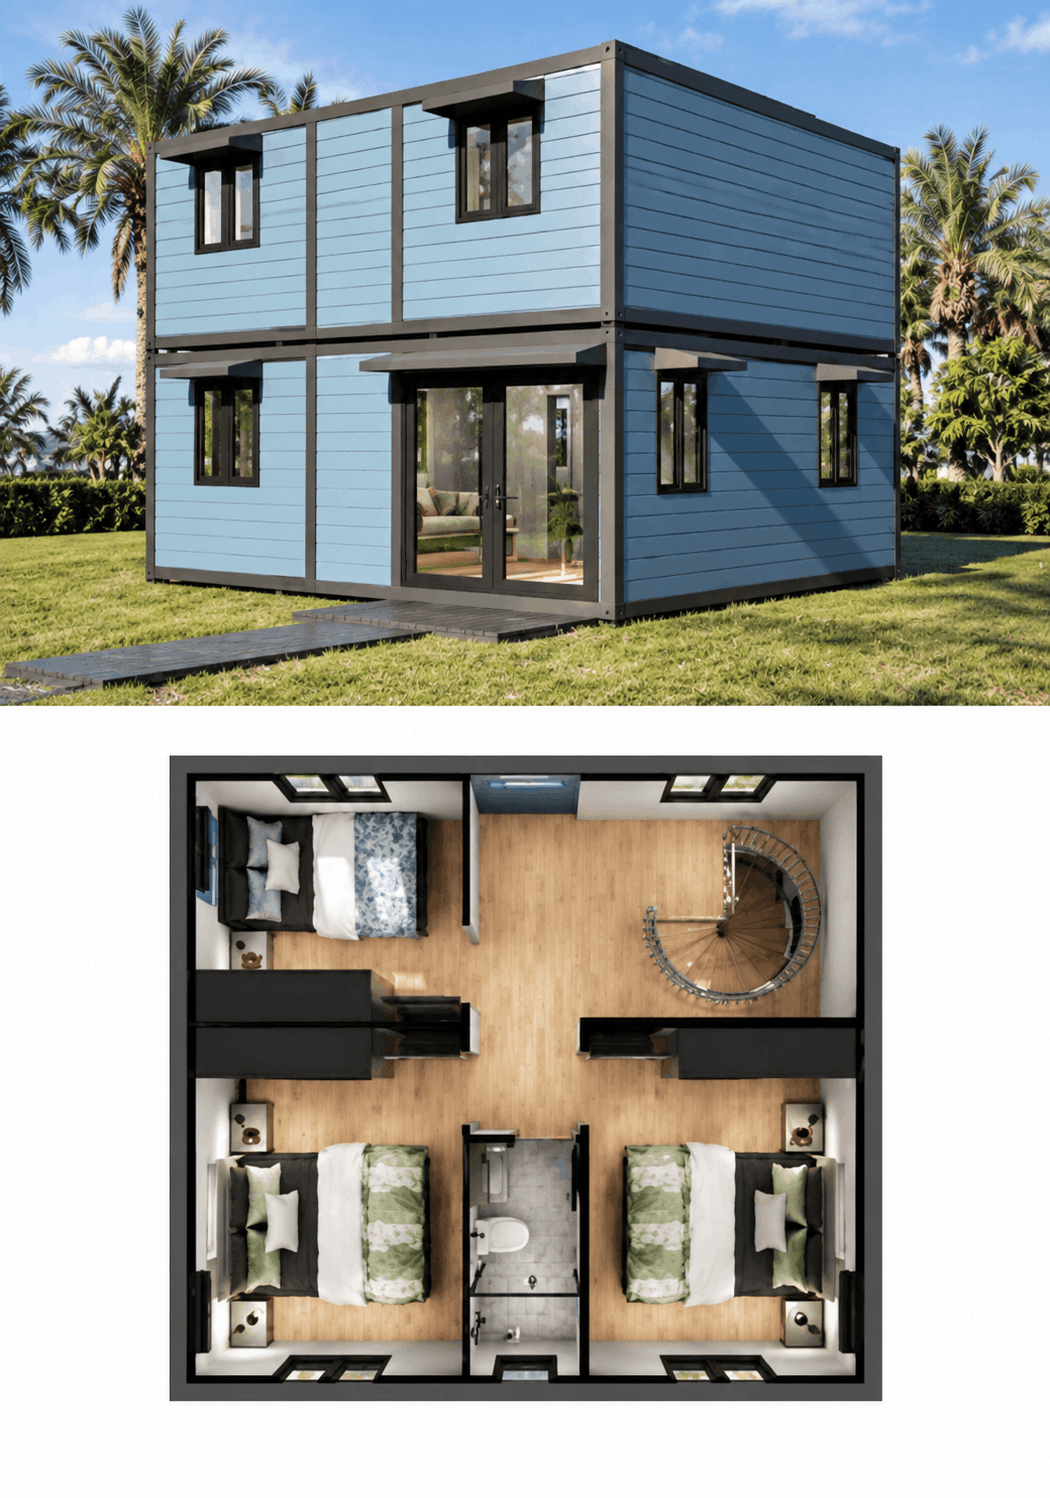
Full family configuration with three bedrooms, two bathrooms, living and dining areas.
The Essentials
Container Home · floor plan and exterior
Included in Your Build
Steel structural frame rated at 6 tons of load.
Side walls fold out on welded high-strength hinges, with unlimited disassembly cycles.
Arrives in a standard container footprint on a flatbed truck; no crane required for single-floor units.
Kitchen, bathroom, and living areas finished per your configuration.
A Starting Point, Adapted to You
This configuration is a starting point. We adapt the layout, size, and finishes to your property and requirements.
Bedrooms, bathrooms, and layout adapted to your space and use case.
Exterior colors and finishes as deployed across our real projects.
Single or double-floor arrangements.
Will this fit my property?
Tell us about your property and we'll help determine whether this configuration works for your space and project requirements.