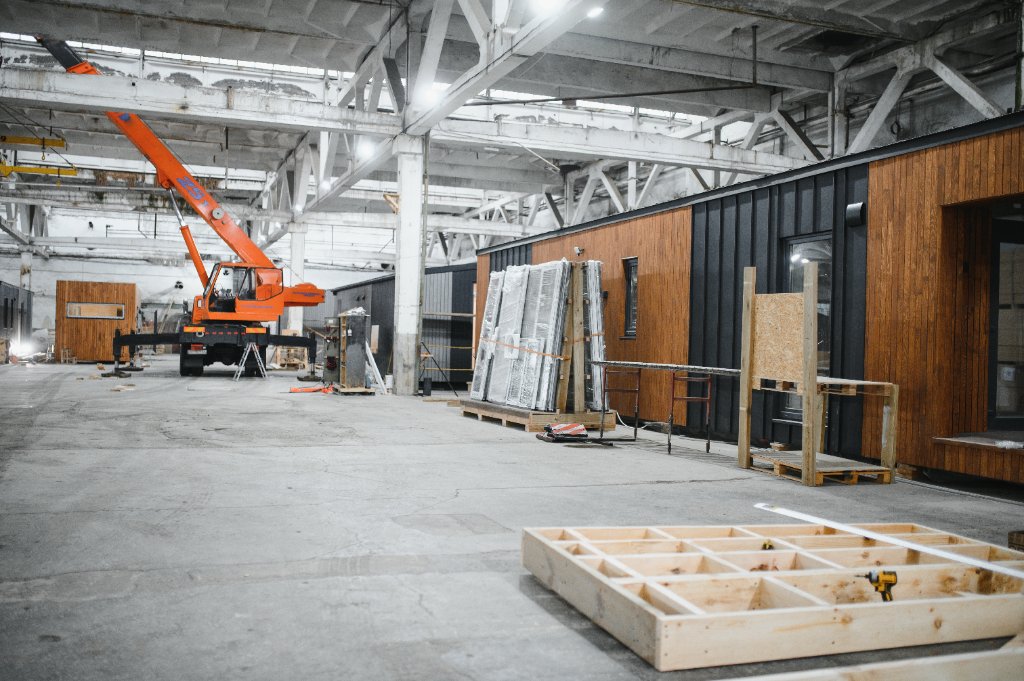
500 vs 800
Compare the 500 & 800
The same drawings we build from, side by side. Pick the one that fits your property, or let us recommend.
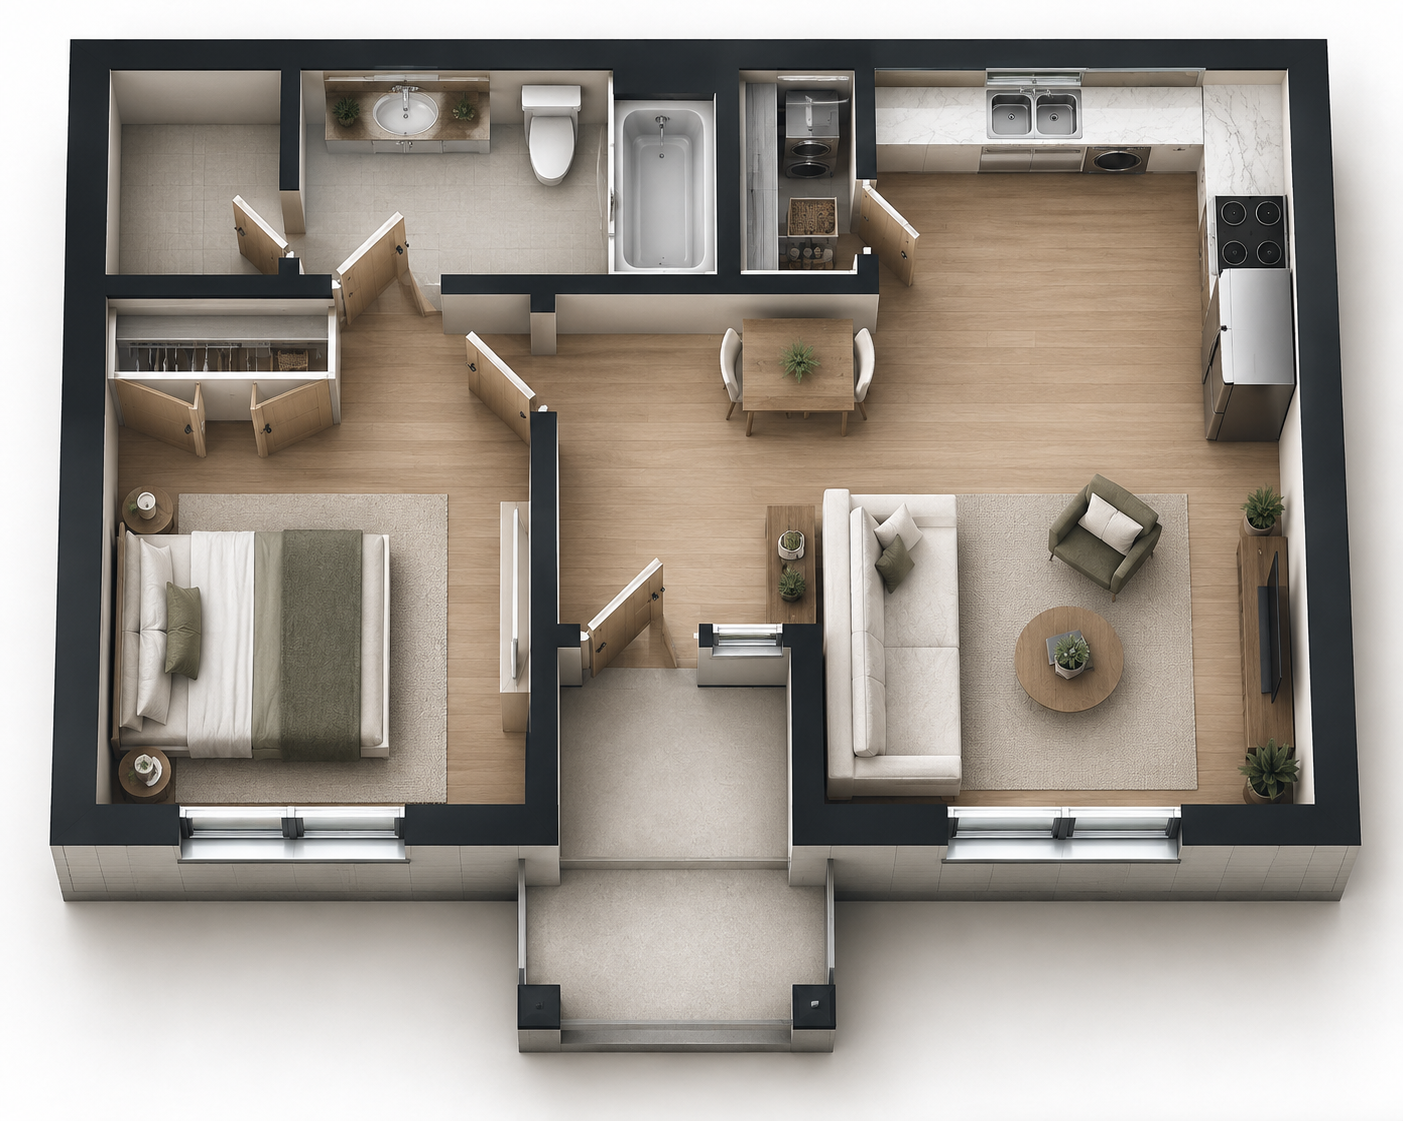
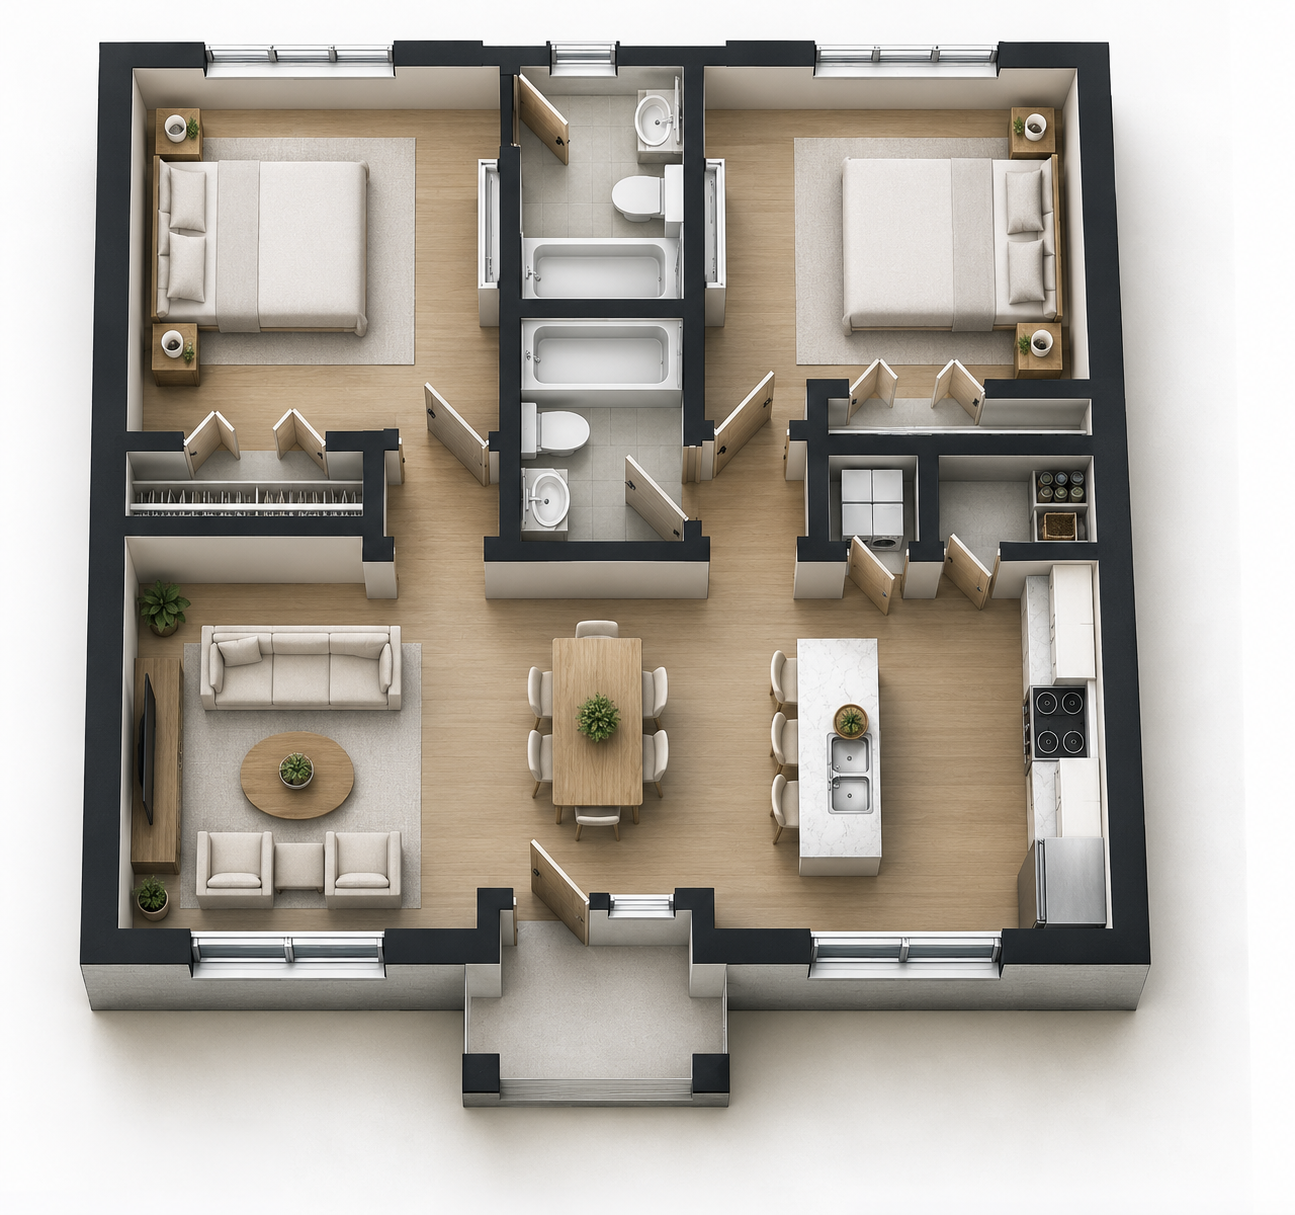
| Spec | 500 SF Prototype | 800 SF Prototype |
|---|---|---|
| Total Area | 500 sq ft | 800 sq ft |
| Footprint | 28'6" × 18'4" | 28'6" × 28'4" |
| Bedrooms | 1 | 2 |
| Bathrooms | 1 | 1 |
| Living / Dining / Kitchen | 20' × 13' · 260 sq ft | 32' × 12' · 384 sq ft |
| Bedroom(s) | 12' × 12' · 144 sq ft | 12' × 13' · 156 sq ft each |
| Closets | 8' × 5' · 40 sq ft | 10' × 6' · 60 sq ft each |
| Best For | Smaller property or a simpler project: guest suite, office or compact rental | More living space: full-time living, family or a two-bedroom rental |
All specs from the architectural concept sheets. Exact pricing quoted after a site review.